
Renting a 30 × 40 island booth
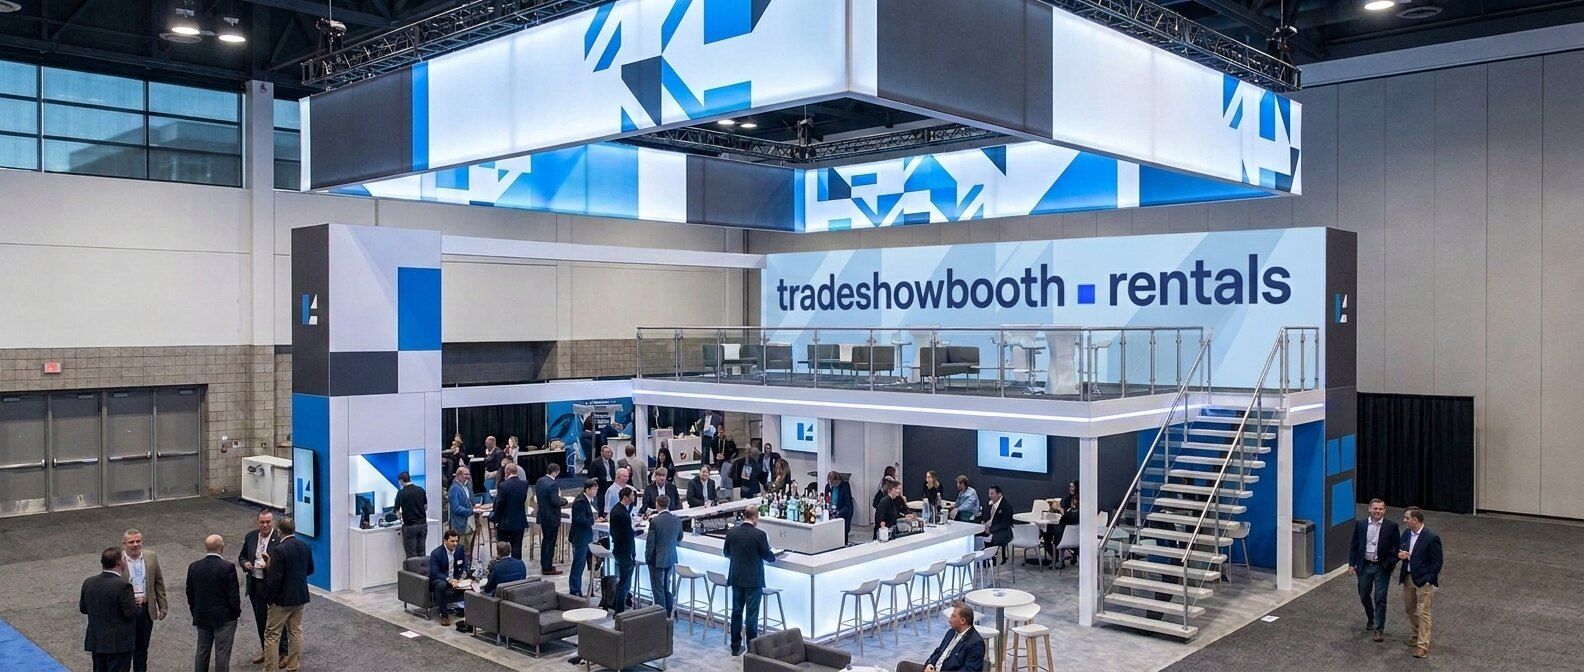
Twelve hundred square feet is the largest footprint most floor plans sell as a single space, and the point where an exhibit becomes a venue in its own right — with a second storey, dedicated hospitality, and a move-in that runs for days.
- Footprint
- 1,200 sq ft
- Open sides
- Four
- Staff on shift
- 14–20
- Second storey
- Common at this size
Designing at 1,200 square feet
Past a thousand square feet the constraint stops being space and becomes attention. A booth this size can hold more than anyone will walk through, so the plan has to decide what people do rather than just what fits.
Build upward
Twelve hundred square feet is where a second storey stops being an indulgence and starts being efficient. A deck adds meeting and hospitality space without taking any floor away from the exhibit underneath it.
Separate hosting from selling
At this scale the booth is doing two jobs. Give hospitality and private meetings their own territory — usually upstairs or walled off — so demonstrations downstairs are not competing with lunch.
Several destinations, one route
A footprint this large needs more than one reason to enter, but the destinations should sit on a path rather than scattered. Plan how someone moves from the aisle to the far corner.
Overhead identity at scale
The hanging sign over a 30 × 40 is a landmark for a whole section of the hall. It is also a significant rigging order with its own deadline, weight limits and lift requirements.
What a footprint this size demands
Engineering is not optional
Decks and tall structure need engineer-stamped drawings submitted for venue approval, often months out. Missing that deadline is one of the few mistakes at this size that cannot be bought out of.
Move-in is a project
Multi-day install with a large crew, staged crate delivery, and a dismantle that is nearly as involved. Late move-in slots push into overtime rates that are material at this scale.
Staff it like a venue
Fourteen to twenty people across rotations, with someone owning the upper deck specifically. Large booths fail quietly when one zone goes unattended for an afternoon.
Almost nobody buys at this size
Owning 1,200 sq ft of exhibit means warehousing and refurbishing a genuinely large asset between shows. Renting is the norm here — rent vs. buy covers why.
Where a 1,200 sq ft budget goes
At the top of the size ladder the cost structure inverts: the hardware you are renting is rarely the largest number on the page.
The deck reshapes the budget
A second storey brings stamped drawings, a longer approval path, far more install labor, and at many shows a fee assessed on the upper deck area. Treat it as a different class of build rather than an upgrade.
Rigging is a major order
A sign spanning this footprint is heavy, needs multiple rigging points, and consumes real lift time during a busy move-in. It is ordered from the show contractor, priced separately from the sign rental, and it books out.
Labor is the headline number
At 1,200 sq ft, install and dismantle across multiple days with a large crew frequently rival or exceed the hardware rental itself. This is the line to scrutinise hardest when comparing quotes.
Show services multiply
Multiple electrical drops, rigging, internet, cleaning across a large floor, and possibly plumbing for hospitality. All ordered from the show contractor on advance deadlines, none of it on the exhibit house quote.
Custom fabrication creeps
Budgets at this size are usually broken by bespoke elements rather than scale. Ask what exists in inventory first — the cost guide covers how to keep a quote inside stock hardware.
Common questions
Do I need a second storey on a 30 × 40?
No, but this is the first footprint where one is clearly efficient. A deck adds meeting and hospitality space without consuming any of the exhibit floor beneath it, which is exactly the trade you want once ground-level space is competitive. The cost is real though: stamped drawings, venue approval on a deadline, substantially more labor, and often a fee on the upper area.
How much does a 30 × 40 booth rental cost?
It is quoted per show and swings widely with city, venue labor rates, and how much is fabricated rather than pulled from inventory. The structural point is that hardware stops being the biggest line: multi-day install labor, rigging, and material handling on real crate weight typically dominate. Ask for every quote broken into the six lines in the cost guide so you are comparing like with like.
How far ahead do I need to book a 30 × 40?
Six months is a sensible floor, and flagship shows want more. You are reserving scarce inventory, prime floor position, rigging capacity, and a multi-day move-in slot — and if there is a deck, the venue needs engineer-stamped drawings well before any of that.
Is renting a 30 × 40 realistic, or do companies own at this size?
Renting is the norm. A 1,200 sq ft exhibit is a major asset to warehouse, insure, refurbish and ship between a handful of shows a year, and its design dates quickly. Even companies that own a smaller booth for their regular circuit typically rent when they need a footprint this large. See rent vs. buy.
What is the height limit at this size?
Large islands are usually allowed the most height on the floor — often twenty feet or more — but the figure is set by the exhibitor kit for that specific show and hall, and decks have their own separate rules about setback from the aisle and upper-deck coverage. Hand the kit to your vendor before design starts.
Not sure you need this much? The 30 × 30 gives you nine hundred square feet with the same four-sided balance, and the 20 × 40 buys frontage instead of depth. Every footprint is compared on the booth sizes page.