
Renting a 30 × 30 island booth
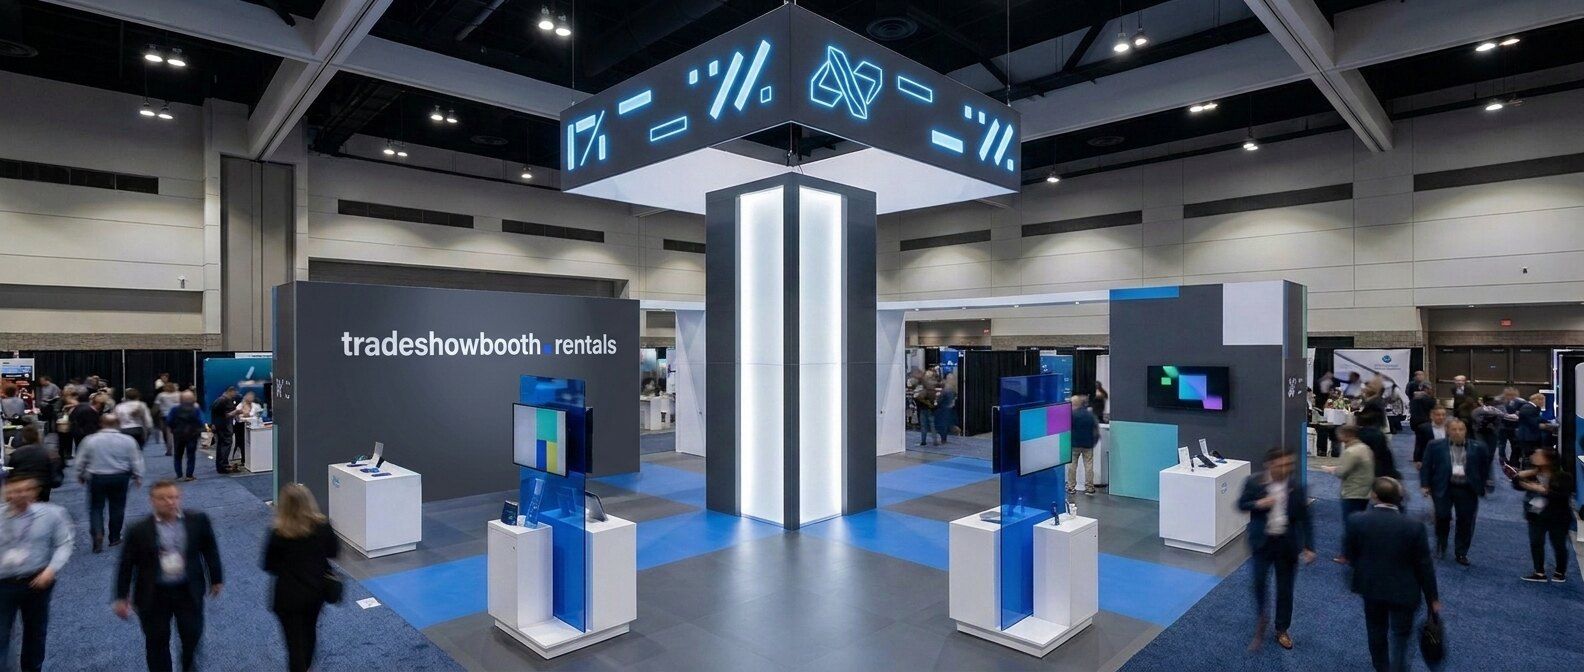
Nine hundred square feet, square, with aisles on all four edges. It is the most balanced island footprint on a typical floor plan — enough depth for enclosed space, enough mass to carry height, and no side that has to act as the back.
- Footprint
- 900 sq ft
- Open sides
- Four
- Staff on shift
- 10–14
- Second storey
- Sometimes viable
Designing a square island
Square footprints reward symmetry and punish afterthoughts. With four equivalent sides there is nowhere to put the things you have not planned for, so the plan has to account for all of it up front.
Design from the centre out
A square island has no natural front. The strongest layouts start with a central anchor — a tower, a bar, a product stage — and arrange everything around it in a way that works identically from all four aisles.
Four equal approaches
Nine hundred square feet is enough that no side has to be the back. Give each edge a genuine way in and a reason to use it, rather than dressing one side and defaulting the rest to storage.
Height earns its keep here
Square footprints carry tall structure well because the mass is centred. A high tower over the middle is visible across the hall and does not lean the booth toward one side the way it would in a long island.
Hide the working parts inside
Storage, cabling, and staff bags all belong within the central anchor. In a booth seen from every angle, the usual trick of pushing clutter to the back is not available to you.
What changes at 900 square feet
Depth changes what fits
Thirty feet deep means an enclosed meeting room no longer dominates the plan. Unlike the 20 × 40, you can put a room in and still have open booth on every side of it.
Symmetry is unforgiving
Anything asymmetric in a square island reads as a mistake rather than a decision. Either commit to the symmetry or break it deliberately and obviously.
A second storey becomes a question
At 900 sq ft a deck is structurally plausible, though it brings engineer-stamped drawings, venue approval, and sometimes a fee based on the upper area. Most companies at this size still build single-storey.
Crew and calendar both grow
Multi-day install, larger rigging order, more inventory held for you. Four to six months of lead time is realistic — see what drives the quote.
Where the budget goes
At this size the hardware line stops being the headline. Rigging, labor and handling take a larger share, and the shape of the footprint works in your favour.
Compact shapes build cheaper
A 30 × 30 has 120 feet of perimeter against 120 for a 20 × 40 that is a hundred square feet smaller. You get more usable floor for the same edge, and edge is what you pay to build and to print.
The central anchor is the spend
Towers, bars and stages are the most fabricated part of a square island and the hardest to pull from stock inventory. Ask what the vendor already owns before commissioning something shaped only for you.
Rigging goes up with height
Tall structure and a large overhead sign mean more rigging points, more lift time, and a higher chance the venue asks for an engineering review. All of it is ordered from the show contractor on its own deadline.
Power in several places
A centred anchor plus perimeter displays means multiple electrical drops rather than one. Order against the advance deadline; floor rates at this scale are a serious number.
A deck changes everything
If you go two-storey, expect stamped drawings, a longer approval path, substantially more install labor, and sometimes a charge based on the upper deck area. It roughly reshapes the budget rather than adding a line to it.
Common questions
Is a 30 × 30 better than a 20 × 40?
For most purposes at this scale, yes. They carry the same perimeter, but the square gives you a hundred more square feet of usable floor, real depth for enclosed space, and a centre strong enough to anchor the design. A 20 × 40 wins only when what you actually want is frontage along a busy aisle.
Can I build a second storey on a 30 × 30?
Structurally it is plausible at 900 sq ft, but it is a bigger decision than it sounds. Double-deck exhibits need engineer-stamped drawings, venue approval on a fixed deadline, considerably more install labor, and at many shows a fee assessed on the upper deck area. Most exhibitors at this size stay single-storey and spend the money on the ground floor. A 30 × 40 is where decks become routine.
What goes in the middle of a square island?
Whatever you most want people to gather around — a demo stage, a bar, a product tower — with storage and cabling concealed inside it. The centre of a square island is the one place visible from every aisle at once, so it should be doing work rather than holding a potted plant.
How much does a 30 × 30 booth rental cost?
It is quoted per show and varies sharply by city and venue labor rates. What is predictable is the shape of the bill: hardware and graphics are large but not dominant, while rigging, multi-day install labor, and material handling on real crate weight together make up a bigger share than first-time exhibitors expect. The cost guide sets out the six lines.
How far ahead should I book a 30 × 30?
Four to six months. At 900 sq ft you are reserving scarce rental inventory, a good floor position, rigging capacity, and a multi-day move-in slot. If the design involves a deck or unusual height, add time for the venue to approve drawings.
Ready for the largest standard footprint? The 30 × 40 is where second storeys and dedicated hospitality become routine. Want frontage instead of depth? Compare the 20 × 40, or see all eight footprints side by side.