
Renting a 20 × 30 island booth
Six hundred square feet, open on all four sides, and the first island large enough to hold a genuinely private conversation without giving up the open booth that brought people in. That is the entire reason companies step up to this size.
- Footprint
- 600 sq ft
- Open sides
- Four
- Staff on shift
- 6–10
- Meeting room
- Fits properly here
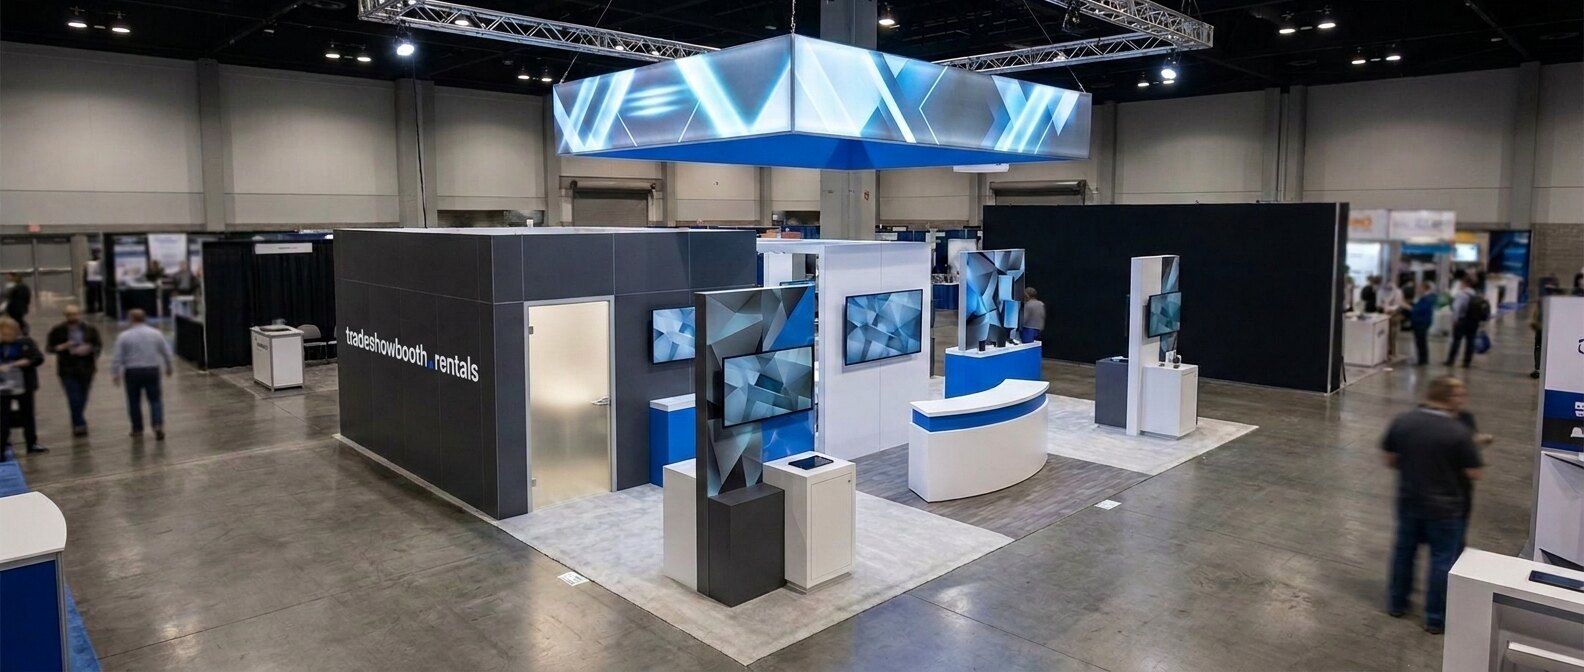
Designing around an enclosed room
Everything at this footprint follows from one decision: you are putting a solid object inside an open space. Place it well and the booth gains a function. Place it badly and you have built a wall in the middle of an island.
A room that is genuinely a room
Six hundred square feet is the first island where you can enclose eight by ten feet for private conversations and still have an open booth around it. Below this, a meeting room eats the space it was meant to serve.
Push the room to a corner
Centred, an enclosed room becomes an obstacle everyone walks around. In a corner it takes the least circulation away and leaves two clean open approaches.
Open the two long sides
Thirty feet of frontage on each long edge is where your traffic comes from. Keep those edges genuinely walk-in and use the twenty-foot ends for structure, storage, and the back of the meeting room.
Give the room a second face
The outside wall of the meeting room is prime graphic real estate at eye level from the aisle. Treat it as a display surface, not as the back of something.
What the room demands of you
Circulation is the whole game
Adding a solid volume to an open footprint is easy to get wrong. Walk the plan before approving it: if there is only one way in, you have built a booth with a queue.
Staffing steps up sharply
An enclosed room takes a person out of circulation for the length of every meeting. Budget headcount for the floor and the room separately, or the open booth empties out.
Book the room, do not hope for it
A meeting room only pays back if it is scheduled. Companies that fill it book appointments before the show; companies that do not end up with an expensive storage closet.
Approvals take longer
Enclosed structures draw more scrutiny on egress and sometimes fire rules, on top of the usual height and rigging review. Give the drawings time. See what drives the quote.
Where the extra money goes
The step up from a 20 × 20 is not really about the two hundred extra square feet. It is about what you build in them.
The room is the line item
Solid walls, a door, ceiling treatment, lighting and power inside it — an enclosed meeting room is a real structural addition, and it is the single largest difference between this and a 20 × 20.
Power goes up with it
A room needs its own lighting and usually its own outlets, which means more electrical ordered from the show contractor. Advance deadlines apply, and floor rates after them are punishing.
More structure, more crates
Six hundred square feet with enclosed walls ships heavy. Drayage is billed on real weight both ways, and this is a footprint where that line is worth forecasting rather than discovering.
Rigging scales with the sign
A larger footprint justifies a larger hanging sign, and rigging is priced on size, weight and lift time. It is ordered from the show contractor separately from the sign rental itself.
Still cheaper than owning
Almost nobody buys at 600 sq ft for a handful of shows a year. The storage and refurbishment alone make the case for renting — rent vs. buy covers where the line actually falls.
Common questions
Is a 20 × 30 the smallest island with a private meeting room?
In practice, yes. You can technically wall off part of a 20 × 20, but an eight-by-ten room removes a fifth of a 400 sq ft footprint and blocks sightlines across what remains. At 600 sq ft the same room takes a much smaller share and the booth still reads as open from every aisle.
How big should the meeting room be?
Eight by ten feet seats four comfortably; ten by twelve seats six and starts to feel like a room rather than a box. Go larger than that and you are trading away the open booth that brings people in, which defeats the purpose.
How much more does a 20 × 30 cost than a 20 × 20?
More than the 50% floor-area increase suggests, because the meeting room is a structural addition rather than extra square footage. Walls, a door, interior lighting and the additional electrical to run it all sit on top of the larger hardware and graphics package. The cost guide sets out the lines to compare.
Where should the meeting room go?
A corner, almost always. Centred, it splits the booth and forces traffic into loops around it. In a corner it borrows two edges it was never going to open anyway, preserves clean approaches from the remaining aisles, and its exterior walls become usable graphic surfaces.
How far ahead should I book a 20 × 30?
Four months is sensible, and more for flagship shows. Enclosed structures need drawings approved by the venue, rigging ordered against a deadline, and a multi-day install slot — and those slots are allocated in the order exhibitors ask for them.
Want frontage instead of depth? The 20 × 40 runs forty feet along the aisle. Want a symmetrical island? The 30 × 30 works evenly from all four sides. Stepping up from smaller, start at the 20 × 20 or browse all eight footprints.