
Renting a 10 × 30 booth
Thirty feet of frontage and only ten feet of depth. It is the largest linear footprint most floor plans offer, and the last one priced without rigging or four-sided structure — which makes it the cheapest way to buy real floor area, provided you can work shallow.
- Footprint
- 300 sq ft
- Open sides
- One (front)
- Staff on shift
- 3–5
- Meeting room
- Not realistic
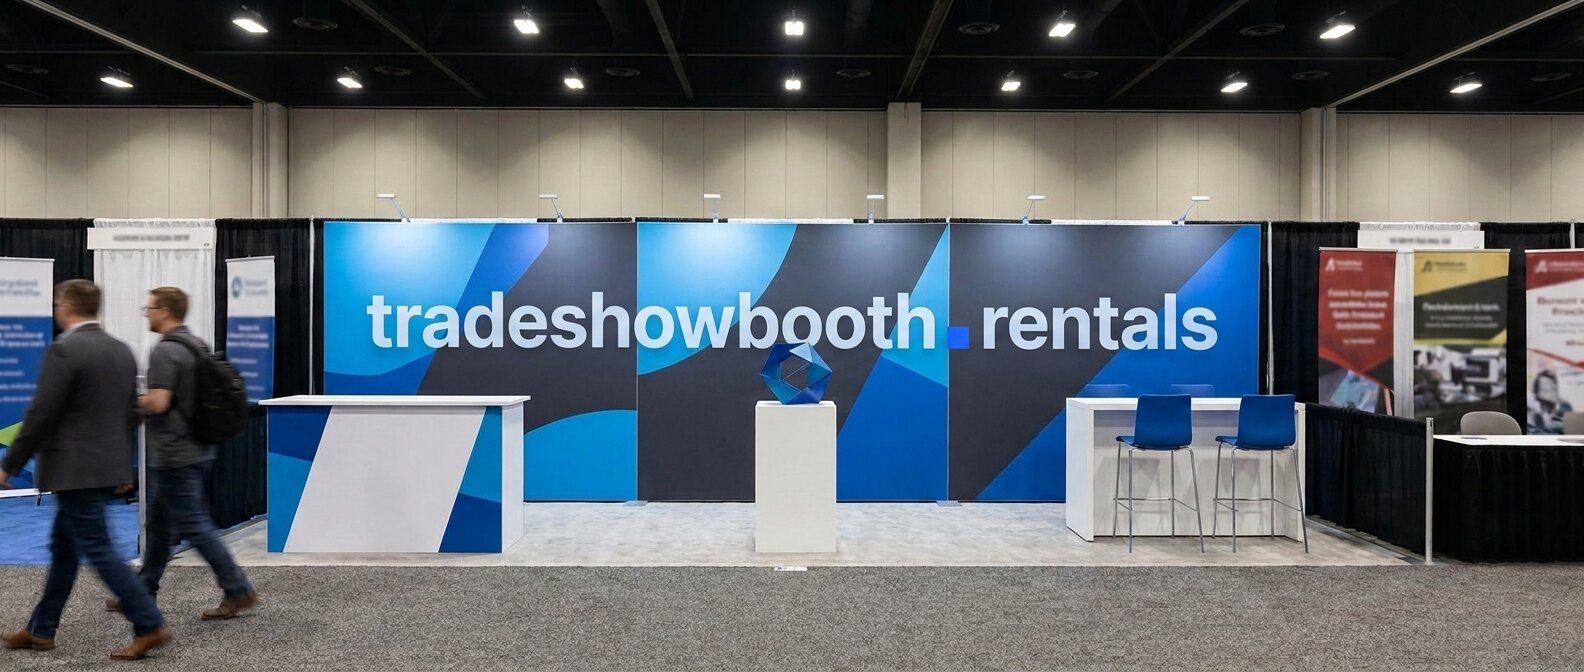
Working with thirty feet of wall
This footprint fails when it is treated as a very wide 10 × 10. Nobody stands back far enough to take in thirty feet at once — they walk past it. Design for the walk.
Three bays, not one wall
Thirty feet is too long to carry a single message legibly. Divide it into three roughly ten-foot bays and give each one a job: stop them, show them, talk to them.
Put the hook at the traffic end
Find out which direction the aisle flows from the floor plan and put your loudest bay at the end people reach first. A 10 × 30 is experienced in sequence, not all at once.
Keep sightlines down the length
Anything tall in the middle chops the booth in two. Keep the centre bay low — a plinth, a table, a low counter — so the full thirty feet reads as one stand from either end.
Lighting the whole run
An unlit stretch in a thirty-foot wall looks like a gap. Light continuously along the top rather than spotting each bay, or the dark patches between become the thing people notice.
What shallow depth costs you
Depth is the real constraint
Ten feet is not much once a counter and a person are in it. Everything here has to work against the back wall, which is why meeting space and enclosed rooms belong in an island instead.
Availability is patchy
Not every floor plan sells a 10 × 30. Where it exists it is often an end-cap or a run of three linear spaces sold together, so ask show management what is actually on the grid.
Corners change the design
If your thirty-foot run ends at an aisle, that end becomes a second face. It is worth requesting, and worth telling your vendor about before they design to one flat wall.
Staff it across the length
Three people spread along the run, not clustered at one end. A staffed bay next to two empty ones makes the empty ones look closed.
Why this is the value footprint
A 10 × 30 sits just below the point where booth costs change character. Everything here is still linear-booth pricing, which is the whole argument for it.
Still priced as a linear booth
No rigging, no four-sided structure, no engineering review. A 10 × 30 avoids the cost jump that comes with crossing to an island, which is the main reason to choose it over one.
Graphics are the big line here
Thirty linear feet of printed wall is the largest single expense at this footprint, and it is the one that scales directly. Long runs also raise the stakes on artwork resolution — flaws that hide on a ten-foot panel do not hide on thirty.
Freight climbs, handling climbs with it
Three bays of hardware is a genuine multi-crate shipment. Drayage is billed on the real weight in both directions, so this is where material handling stops being a rounding error.
Labor scales with wall length
More frame to assemble and more panels to hang means more crew hours, though still a single-day install in most halls. Book the slot early; late move-in windows carry overtime rates.
Compare it against 20 × 20
A 20 × 20 island is only a hundred square feet more but costs substantially more once rigging and labor are counted. If you want floor area rather than four-sided presence, a 10 × 30 is the cheaper way to get it.
Common questions
Is a 10 × 30 better than a 20 × 20 island?
They solve different problems. A 10 × 30 gives you three hundred square feet of frontage at linear-booth prices, with no rigging and no four-sided structure to pay for. A 20 × 20 island gives you a hundred more square feet, aisles on every side, and overhead signage — at a meaningfully higher total. Choose the island if being findable across the hall matters; choose the 10 × 30 if what you want is room.
Can I fit a private meeting room in a 10 × 30?
Not really. A usable enclosed room needs depth, and ten feet leaves you a space barely deeper than the door once walls are in. You can build a semi-private corner with seating and a partial screen, but if closed-door conversations are the point, you need an island — the 20 × 30 is the first size where a real room fits without strangling circulation.
Are 10 × 30 spaces common?
Less common than 10 × 20. Many floor plans do not lay out thirty-foot linear runs at all, and where they do, the space is sometimes assembled from three adjacent 10 × 10 spaces or offered as an end-cap. Confirm with show management before you design for it.
How many people should staff a 10 × 30?
Three to five on rotation, with at least three on the floor. The specific risk at this footprint is clustering — staff naturally gather at one end, and the other twenty feet then read as an empty booth to everyone walking past it.
What is the height limit on a 10 × 30?
The same as any linear booth, typically eight feet across the back with lower limits in the forward portion near the aisle. Length does not buy you height. The exhibitor kit for your show gives the exact figures, and your vendor designs to them.
Need depth rather than frontage? The 20 × 20 island opens on four sides, and the 20 × 30 adds a real meeting room. Coming up from smaller? Start at the 10 × 20, or see every footprint compared.