
Renting a 20 × 40 island booth
Eight hundred square feet in a long, shallow island: forty feet of frontage facing an aisle on each side, twenty feet deep. It buys reach rather than depth, and the whole design problem is keeping that length reading as a single exhibit.
- Footprint
- 800 sq ft
- Open sides
- Four
- Staff on shift
- 8–12
- Aisle frontage
- Forty feet, both sides
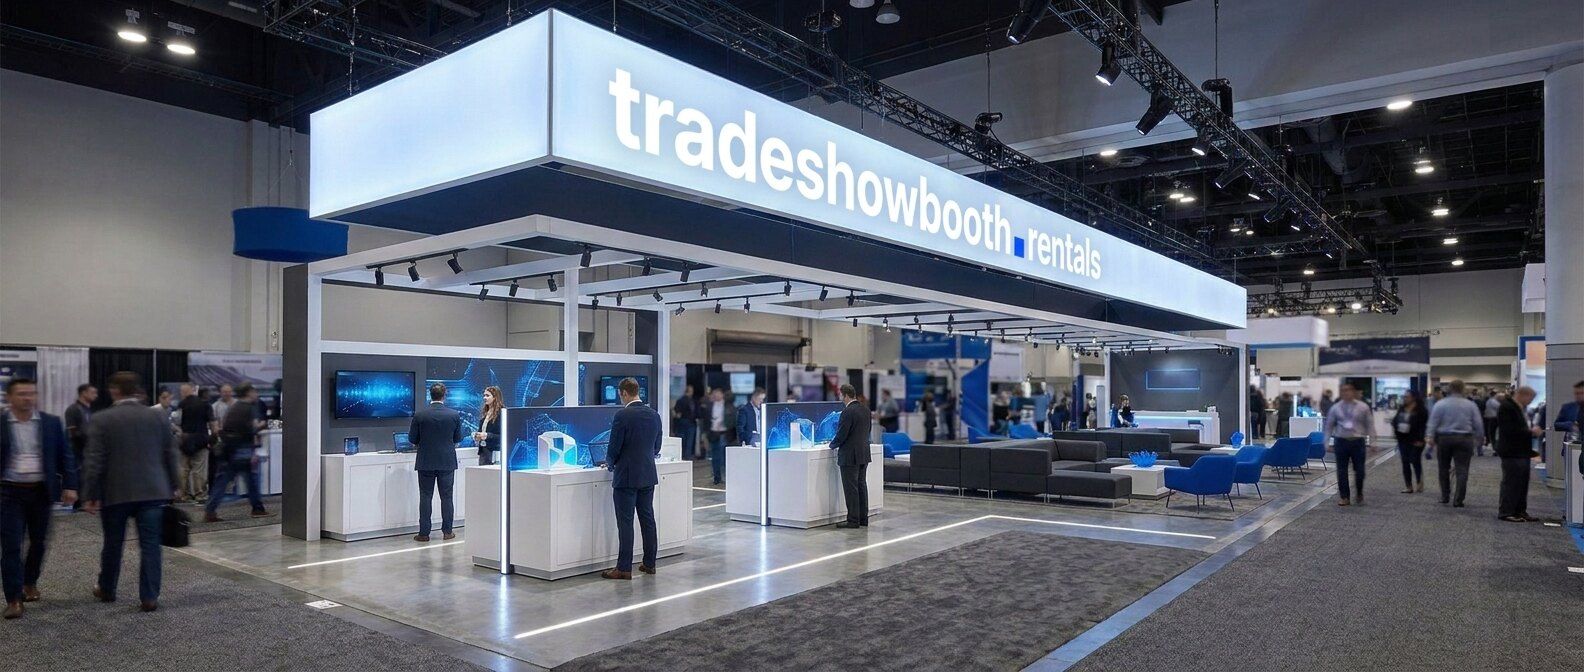
Making forty feet read as one exhibit
Every long island faces the same risk: it splits. Attendees encounter it from the side, in sequence, and unless the design insists otherwise they will read the two ends as unrelated.
Two zones, one booth
Forty feet naturally wants to become two halves. That is fine — give one end demonstration and the other hospitality — but they have to read as one exhibit, or attendees will treat them as two companies sharing a space.
Tie the length together overhead
A single hanging sign spanning the full run is the cheapest way to unify the footprint. Two separate signs over two zones is exactly how a booth ends up looking like two booths.
Use both long aisles
Eighty feet of your perimeter faces an aisle. Opening only one side wastes half the frontage you are paying for, and it is the most common design error at this footprint.
Keep the middle passable
A solid centre forces everyone around the outside and kills the cross-traffic that makes a long island work. Leave at least one clear route through the short dimension.
What the long shape asks of you
Depth is still only twenty feet
This is a wide booth, not a deep one. An enclosed meeting room is possible but takes a real bite out of the depth — if private conversations are central, compare against the 30 × 30.
Staff cannot cover forty feet
Eight to twelve people on rotation, deliberately distributed. The far end of a long island goes unattended faster than any other footprint, and an unattended end looks closed.
Long sightlines are an asset
Few footprints let an attendee see your whole story from one spot. Sequence the length deliberately rather than scattering equal-weight displays along it.
Install runs multi-day
Eighty feet of perimeter structure and a full-length sign is not a one-day build. Confirm your move-in window early; late slots run into overtime. See what drives the quote.
Why the shape costs more than the size
Two booths of the same square footage can quote very differently. A long island carries more perimeter than a compact one, and perimeter is where the money is.
Perimeter, not area, drives it
A 20 × 40 has far more edge than a 30 × 30 of similar size. Edge is where structure, graphics and finish live, so the long shape costs more to build than a compact one of the same square footage.
The sign is a large one
A hanging sign that spans forty feet is a big piece of rented hardware and a bigger rigging order. Rigging is priced on size, weight and lift time, and it is ordered from the show contractor rather than the exhibit house.
Graphics run long
Eighty feet of perimeter is a lot of printed surface. Long continuous runs also demand higher-resolution artwork, and reprinting a full-length graphic later is an expensive way to fix a rushed file.
Labor across a longer build
More structure spread over more floor means more crew hours and usually a second install day. Dismantle bills separately and on the same scale.
Freight by real weight
Multiple crates in both directions, billed on actual hundredweight. At 800 sq ft material handling is a forecastable line rather than a surprise, so ask for it in the quote.
Common questions
How do I stop a 20 × 40 looking like two booths?
Unify it overhead and through the middle. One hanging sign spanning the whole length, one continuous flooring treatment, and a clear route through the short dimension all tell an attendee this is one exhibit. Two signs, two flooring zones and a solid centre produce the opposite reading, and it is a hard impression to undo once the booth is up.
Is a 20 × 40 better than a 30 × 30?
They suit different goals at similar square footage. A 20 × 40 gives you forty feet of frontage on two aisles and long sightlines — better for reaching volume. A 30 × 30 gives you depth, symmetry and a stronger centre — better for hosting. The long shape also carries more perimeter, so it generally builds out more expensively.
Can I fit a meeting room in a 20 × 40?
Yes, though it costs you more than it would in a deeper booth. Twenty feet of depth means an enclosed room occupies roughly half the depth wherever you put it, so place it at one end rather than the middle. If closed-door meetings are the main reason for the space, the 20 × 30 or a deeper island handles it more gracefully.
How many staff does a 20 × 40 need?
Eight to twelve across rotations, assigned to zones rather than left to drift. Long islands fail at the far end: staff gravitate toward whichever end is busiest, and the other twenty feet quietly stops looking open for business.
How far ahead should I book?
Four to six months. At this size you are competing for good floor position, deep rental inventory, rigging capacity and a multi-day install slot, and all four are allocated to whoever asks first. Flagship shows in busy season go earlier still.
Want the same area with more depth? The 30 × 30 trades frontage for a stronger centre. Going bigger still, the 30 × 40 is where a second storey becomes practical. Stepping up, compare the 20 × 30 or see all eight footprints.